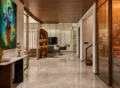
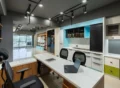
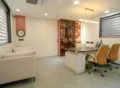
A showroom works best when the layout helps customers understand what they are seeing, where they should move next, and which products deserve attention. Entrance planning, product zoning, circulation, lighting, and display placement all influence how easily customers interact with the space.
Good showroom interior design is not about filling every wall or shelf. It is about creating a clear customer journey where products remain visible, accessible, and easy to compare without making the space feel crowded.
Top 12 Showroom Interior Design Tips for Better Product Display
At Shades & Shapes Studio, we have worked across a wide range of interior design projects and understand how retail spaces need to balance product display, customer movement, and everyday functionality. Based on this experience, we’ve put together these practical showroom interior design tips to help you plan a space that looks good and works better.
1. Keep the Entrance Open and Welcoming
The first few feet inside the entrance should remain visually calm. This gives customers time to transition into the showroom before they start looking at products.Keep the entrance clear, maintain good sightlines, and use subtle branding instead of placing too many products or promotional displays immediately inside the door.
If there is a reception or welcome desk, position it where customers can see it easily without blocking the main circulation path. Add practical storage and seating only where the showroom actually requires them.
2. Plan Customer Circulation Before Displays
Before deciding where shelves and tables will go, decide how customers should move through the showroom.
Create logical product zones and connect them with comfortable walking paths. Avoid unnecessary dead ends, blocked aisles, and layouts that force customers to cross the same area repeatedly.
Accessibility should also be considered during the planning stage, along with the applicable local requirements for the project.
3. Use the Right-Hand Area as a Power Wall
The area customers encounter after entering and moving towards the right can be given strategic attention. It should not be treated as a fixed behavioural rule, but it can be a useful location for priority displays.
Use this area for a new collection, hero product, best seller, or important brand message. Give your strongest products a clear visual position rather than treating every display equally.
4. Group Products for Easy Comparison
Product display should help customers understand and compare products instead of simply showing maximum inventory.
Group products by category, collection, or use. Within each zone, create a clear hierarchy between hero products, new arrivals, best sellers, and supporting products.
Avoid tightly packed shelves. Giving important products some surrounding space makes them easier to notice and examine.
5. Choose Practical Display Fixtures
Fixtures should suit the products they display. Depending on the showroom, this may include wall-mounted displays, freestanding units, display tables, glass cabinets or modular shelving.
Consider product weight, dimensions, display height, durability, cleaning and future changes before finalising the fixtures. Adjustable systems can be useful when collections change regularly.
6. Plan Lighting Around the Products
Lighting should help customers see products clearly and direct attention where required.
Use ambient lighting for general visibility and accent lighting, track lights or spotlights for priority displays. Under-shelf LEDs and backlit displays can provide focused illumination in selected areas.
Do not use the same lighting approach for every display. Different products may need different levels and directions of light.
7. Create Focal Points Without Overloading the Space
A showroom can become visually tiring when every wall carries products.
Use selected focal points such as a signature product, display island, feature wall or material detail to create visual pauses. These areas should support the product strategy rather than become decoration without a clear purpose.
8. Keep Branding and Product Information Consistent
The interior should support the brand through coordinated colours, typography, materials, signage and display finishes.
Product information should also follow a consistent system. Depending on the showroom, this can include product names, prices, specifications, category signs or QR codes.
Keep information close to the relevant product and avoid adding so much text that it competes with the display.
9. Coordinate Materials, Flooring and Ceiling
Walls, flooring, ceilings and display finishes should be planned together.
Choose materials based on the product category, brand positioning, durability, maintenance and lighting conditions. Flooring should provide a practical walking surface for the expected traffic.
Ceiling design should also be coordinated with lighting, HVAC and electrical requirements before execution begins.
10. Combine Consultation and Seating Areas Where Needed
Some showrooms need dedicated spaces for demonstrations, product testing, material selection, or customer consultation.
Create these areas without interrupting the main customer flow. Seating can be placed near consultation or reception zones, but it should not obstruct important displays or walking paths.
11. Plan Storage, POS and Technology Early
Storage should be included in the initial layout rather than fitted into leftover space. Plan for stock, packaging, cleaning supplies and frequently replenished products.
The billing or POS counter should also have enough room for staff, equipment and storage. Before fixtures are finalised, plan electrical points, lighting circuits, CCTV, internet, digital displays, charging points and air conditioning.
Early coordination helps avoid exposed wires, relocated sockets and unnecessary changes during execution.
12. Finish With Safety and a Customer Walkthrough
Keep circulation paths and emergency routes clear, use stable display fixtures and address electrical and flooring safety appropriately. CCTV should cover relevant areas while reducing unnecessary blind spots.
Before handover, walk through the showroom as a customer. Check whether the entrance feels open, products are easy to see, signage is readable, circulation is comfortable, and the overall space feels clean and organised.
5 Key Principles of Strategic Showroom Design
1. Give Important Products More Attention: Not every product needs the same amount of visual emphasis. Decide which products deserve stronger positioning based on the showroom’s current priorities.
2. Give Every Zone a Clear Role: A product zone, consultation area, billing counter, and storage area should each have a defined purpose. This makes the showroom easier to operate as well as easier to navigate.
3. Leave Room for Visual Breathing: Empty space can be useful when it helps separate products or gives an important display more presence. More products do not automatically mean better merchandising.
4. Make the Design Adaptable: Collections and display requirements can change. Flexible fixtures and accessible services make it easier to update the showroom without redesigning everything.
5. Design for Daily Operations: The showroom needs to work during customer visits, consultations, billing, cleaning, and stock replenishment, not just look good when photographed. Practical planning should therefore be considered alongside appearance.
Looking for a Showroom Interior Designer in Ahmedabad?
Planning a showroom requires coordination between product displays, space planning, lighting, materials, branding, storage, and execution. Shades & Shapes Studio is an interior design and architecture studio in Ahmedabad offering space planning, 3D visualisation and turnkey interior projects.
For showroom projects, the studio can assist with display planning, customised interiors, lighting coordination, and turnkey execution based on the requirements of the space.
FAQs
What are the most important elements of showroom interior design?
Start with customer circulation, product zoning and display strategy. Then coordinate lighting, fixtures, branding, storage, billing, electrical services, and safety so the showroom works as one connected space.
How should products be displayed in a showroom?
Group products by category, collection, or use and create a clear hierarchy within each zone. Give priority products enough space and avoid overcrowding shelves with too many competing items.
What type of lighting is best for a showroom?
A combination of lighting types usually works best. Use ambient lighting for general visibility and accent, track or spotlighting to draw attention to specific products and displays.
What should be planned before starting showroom interior work?
Define product categories, display requirements, customer circulation, storage, lighting, electrical points, technology, POS location, branding and safety requirements before construction begins.
Why hire a showroom interior designer in Ahmedabad?
A showroom interior designer can coordinate product display, customer flow, customised fixtures, lighting, materials, and execution so the space is designed around both the products and the way customers use it.