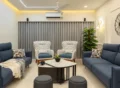
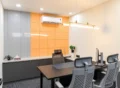
A thoughtfully designed office cabin ensures that furniture, lighting, and optimal space use form a workable space. Executive office desks, visitor chairs, glass screens, and built-in storage are just a few of the elements that make up the look and function of the office cabin.
At Shades & Shapes, office cabin designs are based on workstation needs in terms of materials and architecture to form professional spaces for directors, managers, and corporates.
Office Cabin Design Ideas: Styles That Balance Privacy and Professionalism
The different office cabin designs have a variety of interior configurations, layouts, and finishes. Some design styles below could be considered to fit executive cabins and managers’ cabins.
1. Modern Minimalist Executive Cabin
This type of office cabin has an architectural clarity and a simple color combination which can include matte white, warm grey and light oak colors. Concealed storage, floating desks with handleless cabinets, and LED linear lights make the space appear spacious and modern.
2. Glass-Partitioned Office Cabin
Floor to ceiling glass partitions, narrow black aluminum frames, and frosted glass panes make this cabin look modern by giving it equal amounts of openness and privacy. Minimal desks, light-coloured furniture, and integrated blinds complete the design along with acoustic glass choices that block sound.
3. Luxury Wooden Executive Cabin
Finishes made of walnut or teak wood, fluted walls, and marble texture along with high-end leather furnishings give the cabin a luxurious look. This executive cabin design also features a luxurious wooden desk, storage cabinets, recessed lights and metal details.
4. Industrial-Style Corporate Office Cabin
With its exposed concrete surfaces, matte-black metal, smoked glass, and wood interiors, the cabin has a unique industrial look. The cabin features track lighting, an open ceiling, solid workstations, and dark-colored furniture.
5. Space-Saving Manager Cabin Design
Compact L-shaped desks, wall-mounted storage, overhead cabinets and built-in shelving maximise the available floor space. Sliding glass partitions, light wood finishes, neutral wall colours and slim visitor chairs keep the cabin functional while maintaining an open and uncluttered appearance.
Important Details in Office Cabin Planning
The design style gives the cabin its appearance, but the furniture layout, lighting and storage determine how well it works. These details should be planned before furniture production and interior execution begin.
Desk Placement and Visitor Seating
Executive desks positioned facing the entrance, ergonomic office chairs and two compact visitor seats create a comfortable arrangement for daily work and meetings. L-shaped workstations, integrated side tables and sufficient movement space help maintain a practical cabin layout.
Acoustic Privacy for Confidential Discussions
Acoustic glass partitions, sealed door frames, fabric-backed wall panels and sound-absorbing ceiling materials help create a quieter office environment. Frosted glass and integrated blinds provide additional visual privacy without completely blocking natural light.
Lighting and Electrical Planning
Recessed ceiling lights, linear LED fixtures and adjustable desk lamps provide balanced illumination across the workspace. Concealed wiring, desk-mounted power outlets, cable trays and dedicated connections for monitors and video conferencing equipment keep the setup organised.
Smart Storage and Material Selection
Full-height wooden cabinets, handleless drawers, floating shelves and concealed printer units provide practical storage without occupying unnecessary floor space. Laminates, walnut veneers, frosted glass and metal accents can be combined to create a durable and visually consistent office interior.
Office Interior Design by Shades & Shapes
Shades & Shapes designs professional office interiors with a focus on functional layouts, customised furniture and thoughtful material selection. Established in 2015, our team provides office interior design, architectural planning and turnkey execution services across Ahmedabad and Gujarat.
Planning a New Office Cabin?
Create a workspace that reflects your company’s identity and supports everyday work. Connect with Shades & Shapes for professional office cabin and interior design solutions in Ahmedabad.
FAQs
What is the best design style for an executive office cabin?
Modern minimalist and luxury wooden designs are popular choices. Neutral colours, customised desks, concealed storage and warm lighting create a professional executive workspace.
How can glass partitions provide privacy in office cabins?
Frosted glass, fluted panels and integrated blinds provide visual privacy while allowing natural light. Acoustic glazing and sealed partition systems can also help reduce sound transmission.
Which colour combinations work well for office cabins?
Matte white, beige, warm grey, charcoal and natural wood tones create balanced office interiors. Subtle accent colours can also complement your company's brand identity.
What furniture is essential for a manager's office cabin?
An ergonomic desk, comfortable office chair, visitor seating and integrated storage are the essential furniture elements. Compact layouts help maintain sufficient movement space.
Does office cabin design include architectural planning?
Yes. It can include space layouts, glass partitions, ceiling details, lighting, electrical planning, material selection and customised furniture design.