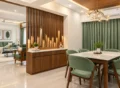
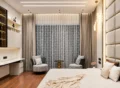
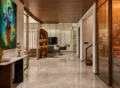
Finding the right architect is an important step when planning a home, office, commercial space, or renovation project. Good architecture considers the site, functionality, movement, design, and the way people will use the space.
Shades & Shapes Studio is an Ahmedabad-based architecture and interior design studio offering architectural planning, interior design, space planning, 3D visualisation, and execution support for residential and commercial projects.
Architecture & Interior Design Studio in Ahmedabad
Architecture and interior design work best when they are considered together from the beginning. Shades & Shapes Studio brings both disciplines together to create consistency between the building, interiors, materials, lighting, and overall experience.
Established in 2015, the studio works across architecture and interior design projects with a focus on practical planning, thoughtful design, visualisation, and execution. Each project is developed around its site, requirements, functionality, budget, and design direction.
Architecture Design Services in Ahmedabad
Every project has different requirements. A residential property may need detailed planning for privacy, natural light, ventilation, and family use, while a commercial project may place greater emphasis on circulation, branding, functionality, and customer experience.
Every project has different requirements. A residential property may need detailed planning for privacy, natural light, ventilation, and family use, while a commercial project may place greater emphasis on circulation, branding, functionality, and customer experience.
1. Residential Architecture: Residential architecture involves more than creating an attractive exterior. The planning needs to consider how people will move through the home and use each space throughout the day.
Our residential architecture approach can include:
- Site and space planning
- Floor plan development
- Elevation and façade design
- Residential layout planning
- Bungalow and villa design
- Material and design development
- 3D visualisation
- Design coordination
The aim is to create homes that balance functionality, aesthetics, comfort, and the character of the site.
2. Commercial Architecture: Commercial projects require a balance between design, functionality, business requirements, and user experience. Planning decisions can influence how efficiently a space operates and how people interact with it.
Our commercial architecture work can cover:
- Commercial building planning
- Office and workplace architecture
- Retail spaces
- Hospitality projects
- Showrooms
- Space planning
- Design development
- 3D visualisation and execution coordination
The design is developed around the purpose of the space, operational requirements, and the experience the project needs to create.
3. Office & Workplace Architecture: Modern workplaces need to support productivity while also creating a comfortable environment for employees and visitors. Planning may include workstations, meeting areas, reception spaces, circulation, breakout areas, and other functional requirements.
Architecture and interior design can be developed together to create a more consistent workplace environment from the building layout to the final interiors.
4. Retail & Hospitality Architecture: Retail stores, restaurants, cafes, and hospitality spaces have specific functional and customer-facing requirements. The planning needs to consider movement, visibility, service areas, seating, operational flow, and the identity of the brand.
A coordinated approach to architecture and interiors helps ensure that the external structure and internal experience work together.
Our Approach to Architectural Design
Every project starts with understanding the site, requirements, and purpose of the space. Our architectural design process focuses on creating practical solutions that balance functionality, aesthetics, and project needs.
- Understanding the Site: We consider the site’s surroundings, orientation, access, existing conditions, and project requirements before developing the design.
- Planning the Space: Spaces are organised according to their function, movement, privacy, natural light, ventilation, and usability.
- Developing the Design: Layouts, elevations, materials, proportions, and 3D visualisation help shape and communicate the architectural concept.
- Design & Execution Coordination: The process continues through design development and execution coordination to maintain consistency between the approved design and the final project.
Architecture & Interior Design Under One Studio
When architecture and interiors are planned together, the building structure, floor planning, facade, materials, lighting, furniture, and finishes can follow one connected design direction.
For clients planning a home, office, commercial property, or hospitality space, this integrated approach can create a more consistent experience from the initial concept to the final space.
Why Choose Shades & Shapes for Architecture?
Choosing an architecture studio involves looking beyond drawings and visual presentation. Experience, communication, planning, design coordination, and understanding of the execution process can all influence the overall project experience.
- Architecture & Interior Expertise: Architecture and interior design are handled as connected parts of the overall project, helping maintain consistency between the structure and the finished space.
- Project-Specific Design: Each project is developed around its site, functional requirements, design preferences, and practical considerations.
- 3D Visualisation: Visualisation helps clients understand spatial planning, proportions, materials, and design direction before the project reaches execution.
- Design to Execution: The process can extend from initial discussions and planning through design development, visualisation, and execution coordination.
- Experience Across Different Spaces: The studio’s portfolio includes different project types and scales, providing experience across residential, commercial, office, retail, and other spaces.
Things to Note When Choosing an Architecture Firm
Before choosing an architecture firm, consider these key points:
- Relevant experience: Check projects similar to yours.
- Design approach: Review completed work and design style.
- Services: Confirm whether they handle architecture, interiors, visualisation, and execution.
- Communication: Understand their process for meetings, revisions, and approvals.
- Budget: Discuss fees, project scope, and budget clearly before starting.
- Execution support: Check how they coordinate during the execution stage.
These points can help you find an architecture firm that matches your project requirements.
Start Your Architecture Project in Ahmedabad
Planning a new home, bungalow, office, commercial property, retail space, or hospitality project? The right architectural planning can help create a space that is functional, practical, and aligned with your requirements.
Shades & Shapes Studio combines architecture, interior design, space planning, 3D visualisation, and execution coordination to develop complete design solutions.
If you are looking for architects in Ahmedabad, contact Shades & Shapes Studio to discuss your project requirements and design goals.
FAQs
How much does interior design cost in Ahmedabad?
Interior design costs depend on the size of the space, scope of work, materials, customisation, and execution requirements. An accurate estimate requires understanding the specific proje
How long does an interior design project take?
The timeline depends on the size and complexity of the project, design scope, material selection, and execution requirements. A project timeline can be discussed during the planning stage.
Do interior designers provide 3D designs before execution?
Yes. 3D visualisation can help clients understand the proposed layout, materials, colours, and overall design direction before execution.
Do you provide turnkey interior design services in Ahmedabad?
Yes. A turnkey approach can cover design planning, material coordination and execution support depending on the scope of the project.
Which areas of Ahmedabad do you serve?
Shades & Shapes Studio works across Ahmedabad, including SG Highway, Thaltej, Satellite, Bopal, South Bopal, Prahlad Nagar, Gota, Bodakdev, Science City and Vastrapur.