Finding the right interior designer in Ahmedabad is about more than choosing a design style. A successful project needs thoughtful space planning, practical functionality, suitable materials, clear communication, and proper execution.
Shades & Shapes Studio is an Ahmedabad-based interior design and architecture studio creating residential, commercial, office and retail spaces. From the first consultation and space planning to 3D visualisation and execution, our approach focuses on creating spaces that are visually refined, functional and suited to the way they are used.
Whether you are planning a new home, renovating an existing property, setting up an office or developing a commercial space, understanding the design process, services, costs and project requirements can help you make better decisions.
Interior Design Services in Ahmedabad
Every space has different requirements, which is why an interior design project should begin with understanding how the space will be used, who will use it, and what the project needs to achieve
1. Residential Interior Design
Residential interiors should reflect the lifestyle and requirements of the people living in the space. Our residential design approach balances aesthetics, storage, comfort, functionality, and practical planning.
Residential interior services can include:
- Home interiors
- Apartment interiors
- Villa interiors
- Modular kitchens
- Bedroom interiors
- Living room interiors
- Wardrobe design
- Complete home interiors
2. Office Interior Design
An office needs to support productivity, collaboration and the identity of a business while making efficient use of the available space.
Office interior design can include:
- Corporate offices
- Workstations
- Reception areas
- Meeting rooms
- Director cabins
- Employee areas
- Complete office interiors
3. Commercial Interior Design
Commercial spaces need to balance functionality, brand requirements and customer experience. The design should work for everyday operations while creating a consistent visual identity.
Commercial interior services can include:
- Restaurants
- Cafes
- Hospitality spaces
- Retail stores
- Showrooms
- Commercial offices
4. Architectural Design
Architecture connects planning, functionality, and visual character to create a complete environment. Our architectural design approach considers the relationship between the structure, space planning, and overall design direction.
5. Turnkey Interior Design
A turnkey interior design approach brings design, planning, material selection, and on-site implementation together under one coordinated process. This can be useful for clients looking for a more streamlined way to manage their interior project.
Why Choose Shades & Shapes for Interior Design?
Choosing an interior design studio is not only about how the final space looks. Planning, communication, material decisions, and execution can have an equally important impact on the overall project.
1. Design Based on Your Space: The process begins by understanding your requirements, lifestyle, available space, preferences, and project goals before developing the design concept
2. Practical Space Planning: Layouts are planned around movement, storage, furniture placement, usability, and the way the space will actually be used.
3. 3D Visualisation: 3D visualisation helps clients understand the proposed space, materials, colours, and overall design direction before execution begins.
4. Material and Finish Selection: Materials, finishes, colours and design elements are coordinated to maintain consistency throughout the project while considering practical requirements.
5. Execution Support: Once the design is approved, execution requires coordination between the design intent and on-site work. Proper communication and supervision help maintain consistency during implementation.
6. Quality-Focused Approach: Attention to material selection, detailing, finishing, and execution quality is maintained throughout the project rather than only during the final stage.
Our Interior Design Process
A well-planned process makes an interior project easier to understand and manage. The workflow generally takes the project from the initial discussion through design development and execution to final handover.
1. Consultation: The first step is understanding your requirements, lifestyle, space, preferences, expected scope, and overall project goals.
2. Site Assessment: The available space, measurements, existing conditions and practical requirements are studied before developing the design.
3. Concept and Space Planning: Layouts and design concepts are developed to balance aesthetics with functionality and the practical requirements of the space.
4. 3D Visualisation: The proposed design is developed into 3D visuals so clients can better understand the final look, materials, colours and design direction.
5. Materials and Cost Planning: Materials, finishes and project requirements are discussed and finalized according to the approved scope and budget.
6. Execution: The approved design moves into execution with coordination between the design requirements and on-site work.
7. Final Handover: The completed space is reviewed for finishing and project requirements before the final handover.
Interior Design Cost in Ahmedabad
One of the most common questions when planning an interior project is the expected cost. However, interior design does not have one fixed price because every project has a different scope.
The overall cost can depend on the size of the space, design requirements, materials, furniture, civil work, electrical work, lighting, finishes, and execution requirements.
What Affects Interior Design Cost?
Home Size: Larger homes generally require more furniture, storage, materials, and finishing work.
Design Scope: Designing an entire home will have a different scope from designing only a kitchen, bedroom, or living room.
Materials and Finishes: Laminates, veneers, acrylics, glass, stone, hardware and other materials can influence the overall budget.
Customisation: Bespoke furniture and customised design elements require additional planning, design and execution.
Civil and Electrical Work: Changes to flooring, ceilings, electrical points, plumbing or walls can increase the project scope.
Execution Requirements: Site conditions, project complexity, and the level of coordination required can also affect the overall cost.
For an accurate estimate, it is better to discuss the actual space, requirements, and scope rather than relying only on generic interior design cost estimates.
Interior Design Projects by Shades & Shapes
A portfolio gives a better understanding of how an interior design studio approaches different spaces and project requirements.
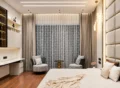
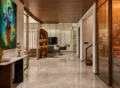
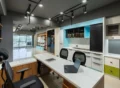
Shades & Shapes Studio has worked on residential, corporate, commercial, and architectural projects, with each project planned around the client’s requirements, available space, and intended use.
1. Residential Projects: Residential projects focus on creating comfortable and functional homes with appropriate planning for furniture, storage, lighting, materials and everyday living.
2. Office and Corporate Projects: Office projects require a balance between productivity, movement, collaboration, privacy, and brand identity. Space planning is developed around the specific needs of the organisation.
3. Commercial Projects: Commercial projects such as retail, hospitality and other customer-facing spaces require practical planning along with an environment that supports the intended customer experience.
Interior Design for Different Spaces
Interior design requirements can vary significantly from one room to another. A living room, kitchen, bedroom, or office needs a different approach to planning, storage, lighting, and functionality.
Living Room Interior Design: Living rooms need to balance comfort, furniture placement, storage, lighting, and visual appeal. The layout should support everyday use while maintaining a cohesive design language.
Bedroom Interior Design: Bedrooms can be planned around comfort, storage, lighting, furniture, and the personal requirements of the users.
Modular Kitchen Design: A modular kitchen should combine efficient storage, workflow, materials, and aesthetics to create a space that is practical for everyday use.
Wardrobe Design: Wardrobes can be planned according to available space, storage requirements, accessibility, and the overall aesthetics of the bedroom.
Office Interior Design: Office interiors need to consider productivity, movement, collaboration, privacy, and brand identity while making efficient use of the available area.
Areas We Serve in Ahmedabad
A local understanding of the city and its residential and commercial areas can be useful when planning an interior project.
Shades & Shapes Studio serves clients across Ahmedabad and surrounding areas, including:
SG Highway | Thaltej | Satellite | Bopal | South Bopal | Prahlad Nagar | Gota | Bodakdev | Science City | Vastrapur
If you are looking for an interior designer near you, the project requirements, location, and scope can be discussed with the design team before planning the next steps.
What to Consider Before Hiring an Interior Designer in Ahmedabad
Before finalizing an interior design studio, it is useful to understand more than just the firm’s portfolio.
Consider the following:
1. Review Relevant Projects: Look for projects similar to your requirements, whether that means residential interiors, office design, retail spaces or hospitality projects.
2. Understand the Scope: Clarify exactly what is included in the design and execution scope so there is less confusion later in the project.
3. Discuss Materials: Ask about the materials, finishes, hardware, and other specifications that will be used in the project.
4. Understand the Process: A clear process from consultation through design, approvals, and execution can make project communication easier.
5. Discuss Budget Early: Sharing your expected budget and requirements at the beginning can help the design team develop a more practical approach.
6. Check Communication and Execution: Interior projects involve multiple decisions and stages, so communication and coordination are important throughout the project.
Final Thoughts
A well-designed interior should do more than look attractive. It should work with the available space, support everyday activities, and reflect the requirements of the people using it.
Whether you are planning a home, office, retail space or commercial environment, the right approach starts with understanding the space, defining the scope, planning the design and maintaining consistency through execution.
Shades & Shapes Studio brings together interior design, architecture, space planning, 3D visualisation and execution support to develop spaces that balance aesthetics with practical functionality.
If you are planning an interior project in Ahmedabad, start with a clear discussion about your space, requirements, design preferences, and project goals.
FAQs
How much does interior design cost in Ahmedabad?
Interior design costs depend on the size of the space, scope of work, materials, customisation, and execution requirements. An accurate estimate requires understanding the specific proje
How long does an interior design project take?
The timeline depends on the size and complexity of the project, design scope, material selection, and execution requirements. A project timeline can be discussed during the planning stage.
Do interior designers provide 3D designs before execution?
Yes. 3D visualisation can help clients understand the proposed layout, materials, colours, and overall design direction before execution.
Do you provide turnkey interior design services in Ahmedabad?
Yes. A turnkey approach can cover design planning, material coordination and execution support depending on the scope of the project.
Which areas of Ahmedabad do you serve?
Shades & Shapes Studio works across Ahmedabad, including SG Highway, Thaltej, Satellite, Bopal, South Bopal, Prahlad Nagar, Gota, Bodakdev, Science City and Vastrapur.