Designing a home is not just about making it look beautiful. Layout, storage, lighting, materials, and furniture all need to work together with the way you live. If you are planning a home interior in Ahmedabad, careful planning before execution can also help avoid unnecessary changes and expenses later.
Plan Your Home Interior Around the Way You Live
A well-designed home should look good, but it should also make everyday life easier. Before choosing colours, furniture or finishes, think about how you use each space, what your family needs, and which features will make your home more comfortable and functional. This approach helps create a home interior in Ahmedabad that is practical, personalised and easier to execute.
1. Start With How You Live
Before choosing colours, furniture, or a design style, understand what your home needs to support.
Think about your daily routine. Do you work from home? Do you need a separate study area? Does your family need extensive storage? Do you entertain guests regularly? Are children or elderly family members going to use the space?
2. Measure and Plan the Space First
Every successful interior project starts with an accurate floor plan. Record room dimensions, ceiling height, doors, windows, columns, beams, electrical points and plumbing locations before ordering furniture or starting carpentry.
Then plan the major elements of each room:
- Living room: sofa, TV unit and storage
- Bedroom: bed, wardrobe and dressing
- Kitchen: worktops, appliances and storage
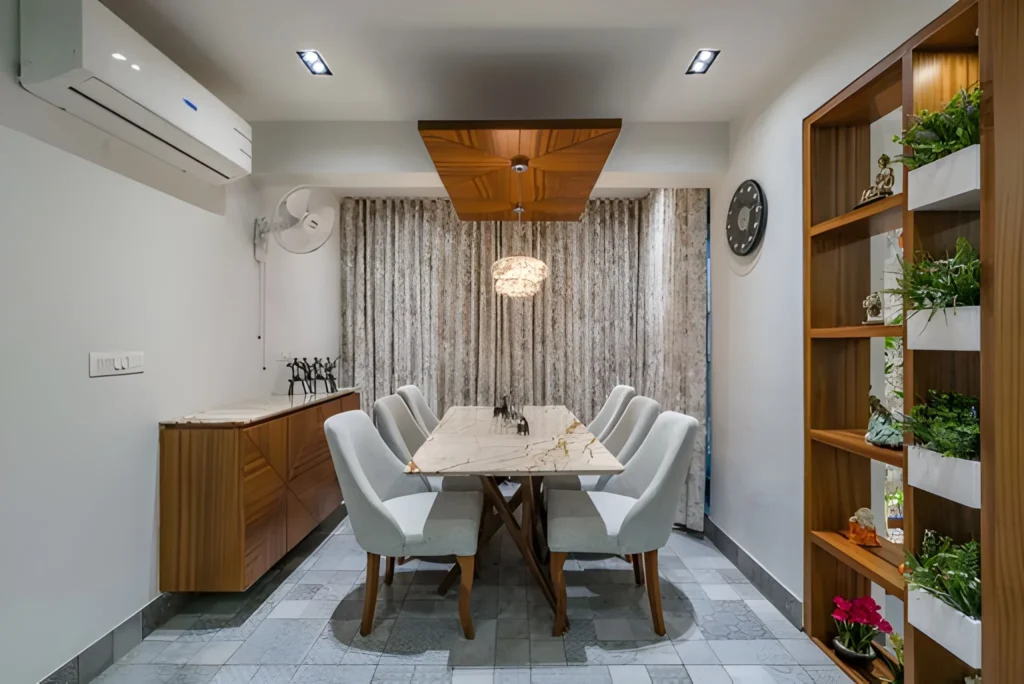
- Dining: table, seating and circulation
- Utility: washing machine and service access
The basic rule is simple: make the layout work before making it look beautiful.
3. Set Your Budget Before Selecting Materials
Do not select premium finishes first and calculate the budget later. Decide your overall budget and allocate it across kitchen, wardrobes, furniture, electrical work, lighting, flooring, civil work and professional services.
When comparing quotations, look beyond the final price. Check the material specifications, hardware, finishes, installation, design scope and execution responsibilities. Two quotations with similar prices can offer very different specifications.
4. Plan Storage From the Beginning
Storage should be part of the layout, not an afterthought.
Consider wardrobes, lofts, kitchen storage, shoe cabinets, TV-unit storage and utility cabinets according to your requirements. For apartments with limited space, vertical storage can provide additional capacity without making the rooms feel crowded.
The aim is to create sufficient storage without filling every wall with cabinets.
5. Choose a Design Style That Fits Your Home
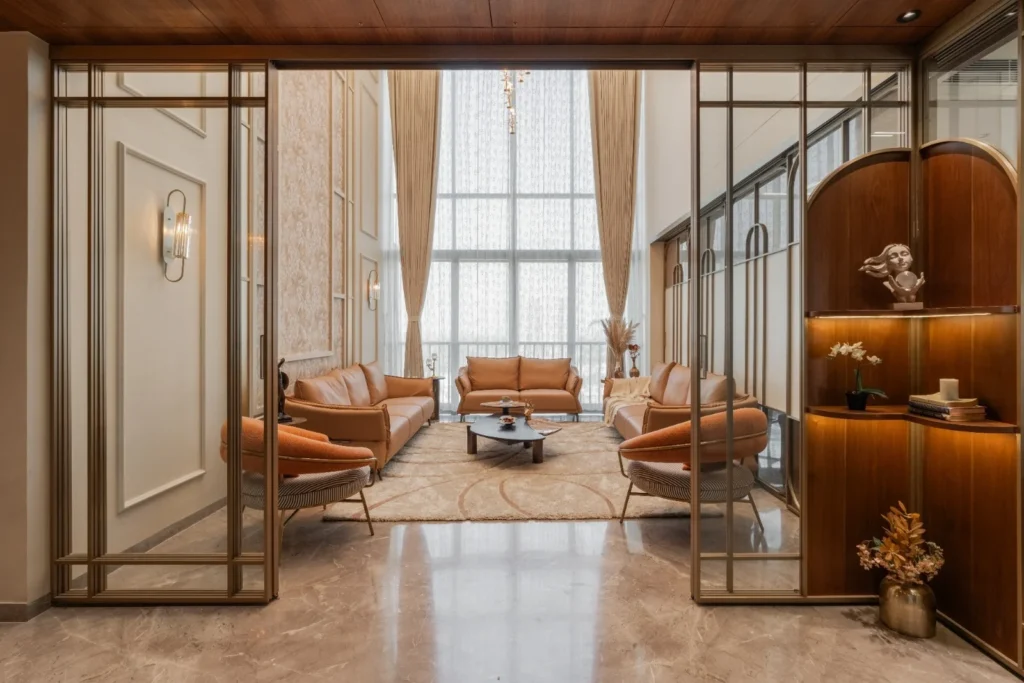
Once the layout is ready, decide on the overall design direction. Contemporary, minimal, modern, traditional or luxury styles can all work well when they suit the property and your lifestyle.
Instead of following every trend, select one primary style and maintain consistency through colours, textures, furniture and finishes. This creates a home that feels connected rather than visually cluttered.
Home Interior Design by Shades & Shapes
Shades & Shapes provides residential interior design with a focus on space planning, material selection, 3D visualisation and execution. Its approach helps homeowners understand the proposed design before moving into the execution stage.
If you are looking for a complete home interior designer in Ahmedabad, you can explore Shades & Shapes for residential interior design solutions.
6. Select Materials for Everyday Use
A material should not be selected only because it looks attractive in a sample.
Consider durability, cleaning, maintenance and how frequently the surface will be used before finalising laminates, veneers, flooring, countertops, fabrics, paints and hardware.
A good home interior designer in Ahmedabad can help you balance appearance, performance and budget when selecting materials rather than simply recommending the most expensive option.
7. Plan Lighting With the Interior
Lighting should be considered along with the furniture and ceiling design.
Use general lighting for overall illumination, task lighting for areas such as kitchens and workspaces, and accent lighting where you want to highlight specific design features. Natural light should also influence furniture placement and window treatments.
Good lighting can make the same interior feel completely different during the day and evening.
8. Design the Kitchen Around Function
A kitchen should be planned around movement and everyday use, not just cabinet appearance.
Plan the refrigerator, sink, preparation area, cooking zone, appliances and storage together. Also consider ventilation, countertop space and easy access to frequently used items.
For compact homes, well-planned cabinetry can improve functionality without making the kitchen feel overloaded.
9. Keep Bedrooms Comfortable
Bedrooms should prioritise comfort and movement. Before finalising furniture, check the clearance around the bed, wardrobe access and dressing area. Electrical points, bedside switches, charging sockets, lighting and storage should also be planned at this stage.
A premium bedroom does not require excessive decoration. Good proportions, lighting and organised storage can create a much stronger result.
10. Don’t Leave Electrical Planning Until the End
Electrical planning is one of those details that becomes expensive to change later.
Before carpentry, ceiling and painting work begin, finalise locations for:
- TV and internet points
- AC connections
- Kitchen appliances
- Charging sockets
- Washing machine
- Water purifier
- Decorative lights
- Work-from-home equipment
The same applies to plumbing requirements in kitchens and bathrooms.
A detailed electrical and plumbing plan can save both time and unnecessary rework during execution.
11. Review the Design Before Execution
A 3D design helps homeowners understand furniture proportions, colours, materials, lighting and storage before work begins.
It also makes it easier to identify design changes early, when they are simpler and less expensive to implement. For larger projects, reviewing the complete design before execution can prevent many on-site decisions later.
When Do You Need an Architect or Interior Designer?
An interior designer is generally suitable when your requirement is focused on the existing interior. However, architectural expertise becomes important when you are constructing a new home or planning major changes to the property.
You may need Architects Designers In Ahmedabad for projects involving:
- New home construction
- Structural modifications
- Major renovations
- Home extensions
- Architectural planning
- Façade design
- Architecture combined with interiors
For such projects, having architecture and interiors planned together can create better coordination between the building structure and the final interior spaces.
Architecture + Interior Design Under One Approach
Shades & Shapes also works across architecture and interior design, making it suitable for homeowners who want both aspects planned under one design approach.
If your project involves new construction, renovation or a complete architecture-and-interior requirement, you can explore the architecture and interior design services offered by Shades & Shapes.
Final Thought
A successful home interior in Ahmedabad starts with planning rather than decoration. Get the layout, storage, budget, materials, lighting and services right first, then build the aesthetics around them.
The right home interior designer or architecture-and-interior team can make this process more organised, practical and easier to execute.
FAQs
How do I start planning my home interior in Ahmedabad?
Start with your lifestyle requirements, accurate measurements and budget, then plan the layout, storage and furniture before selecting finishes.
How do I choose an interior designer in Ahmedabad?
Check residential projects, design process, material specifications, execution experience, project scope and client experience.
Do I need a home interior designer?
A professional designer is useful for complete projects involving space planning, storage, materials, lighting, furniture and execution.
When should I hire an architect?
Consider an architect for new construction, structural changes, extensions or projects combining architecture and interiors.
What is the difference between an architect and an interior designer?
An architect focuses on the building and architectural planning, while an interior designer focuses primarily on the internal spaces, finishes, furniture and functionality.
Is 3D interior design necessary?
It is not mandatory, but 3D visualisation helps you understand the final design before execution and identify changes early.