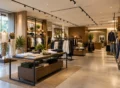
Have you ever entered a shop to buy one thing but ended up looking at several other products? The way a store is arranged often influences what you notice, where you walk, and what you buy.
A good retail layout makes shopping easier while helping businesses display products better. From entrance placement to checkout counters, every part of the store can affect how customers move and interact with products.
Key Customer Movement Patterns That Can Affect Sales
1. The Right-Side Display
Many retailers pay attention to the space immediately to the right of the entrance because it can be a useful spot for featured products. However, not every customer follows the same direction, so the layout should suit the store and its audience.
Use this area for new arrivals, seasonal collections, or products you want customers to notice first. Keep the display attractive but easy to walk past, so customers can enter without feeling crowded.
2. Keep the Entrance Area Open
When customers enter a store, they need a little space to look around and understand the layout. If the entrance is filled with racks, posters, and promotional stands, the shop can feel crowded before they even start browsing.
In modern retail store design, this open area is often called the decompression zone. Keep it simple and place your main promotional display a little further inside, where customers have more time to notice it.
Explore: Showroom Interior Design
3. Choose a Layout That Guides Customers Naturally
The store layout decides how customers move between product sections. A clear route makes it easier to browse, while a confusing layout can cause customers to miss products or leave certain areas unexplored.
- Grid layout: Works well for grocery stores, pharmacies, and shops with many product categories.
- Loop layout: Guides customers around a planned route, helping them see more sections.
- Free-flow layout: Suits boutiques and lifestyle stores where customers prefer to browse freely.
- Fixed-path layout: Takes customers along a more controlled route, often used in large-format retail stores.
For example, a fashion store may use a main walkway with separate sections for casual wear, formal wear, and accessories. Customers can understand the arrangement quickly without needing to search for every category.
4. Place Everyday Products Carefully
Some retailers place frequently purchased products towards the back of the store, encouraging customers to pass other sections on the way. Grocery stores may use this approach for everyday essentials, but it should never make shopping unnecessarily difficult.
For a smaller shop, keeping popular products easy to find may be more important than making customers walk through every aisle. The right decision depends on the product range, customer expectations, and shopping purpose.
5. Use Aisle Space to Make Shopping Comfortable
Narrow aisles can make it difficult for two customers to pass each other, especially when the store has racks, baskets, or promotional stands. At the same time, poorly planned wide aisles can leave too little room for product displays.
Plan the aisle width around the available space, fixtures, customer traffic, and accessibility needs. Promotional displays at aisle ends can attract attention, but they should not block the walking route or create queues.
6. Put Important Products Where Customers Can See Them
Products hidden behind tall racks or placed in dark corners may receive less attention. Customers should be able to spot key products without moving several items or searching through crowded shelves.
Place featured products in visible positions and use suitable lighting to highlight them. Group related products together, such as shoes with socks or handbags with matching accessories. This makes it easier for customers to compare options and find items they may want to purchase together.
7. Make the Checkout Area Work Better
The checkout counter is the final stop for most shoppers, so its position matters. If customers cannot find it easily or the queue blocks the main aisle, the shopping experience can become frustrating.
Keep the billing counter visible and leave enough space for customers waiting to pay. Small products such as accessories, batteries, or travel-size essentials can be displayed nearby when relevant. Avoid filling the entire counter with merchandise, as customers still need space to complete their purchases comfortably.
How Lighting and Signage Help Customers Find Products
Even a well-planned layout can become difficult to use when customers cannot identify product sections. Clear signs for categories such as footwear, accessories, home decor, or new arrivals help shoppers move around without repeatedly asking staff for directions.
Lighting also plays an important role. Bright, even lighting helps customers see products clearly, while focused lighting can draw attention to selected displays. In retail shop interior design, lighting, signage, shelves, and walking routes should work together rather than compete for attention.
How to Check Whether Your Store Layout Is Working
A store may look attractive but still have problems that affect sales. Watch how customers use the space and check your sales figures before making major changes.
Here are five things worth tracking:
- Customer movement: Notice which sections customers visit and which they regularly skip.
- Conversion rate: Divide the number of transactions by the number of store visitors, then multiply by 100.
- Average transaction value: Divide total sales by the number of transactions.
- Product-category sales: Identify which sections sell well and which may need better product placement.
- Queue time: Check whether customers face delays at the billing counter.
Why Commercial Retail Interior Design Needs Proper Planning
Retail design involves more than choosing colours, shelves, and decorative lights. The layout must also support product storage, staff movement, electrical points, customer comfort, and everyday store operations.
Shades & Shapes offers retail interior design services covering space planning, display placement, material selection, lighting, and interior execution according to project requirements. Each element should work together to support the store’s brand and day-to-day needs.
With end-to-end retail interior solutions, retailers can plan the layout, fixtures, finishes, lighting, and execution as one connected project. This helps create a store that uses its available space well, presents products clearly, and makes shopping more comfortable.
Conclusion
A well-planned retail layout helps customers find products easily, move comfortably, and shop without confusion. The right placement of displays, aisles, lighting, and checkout counters can make better use of your store’s available space.
Planning a new retail store or renovating an existing one? Shades & Shapes offers retail interior design services to help you plan a space that suits your products, reflects your brand, and works for everyday store operations.
Let’s plan your retail space. Visit Shades & Shapes to discuss your retail interior design requirements.
FAQs
How does store layout affect sales?
Store layout affects which products customers notice, how easily they browse, and how comfortably they reach checkout. A clear layout can improve product visibility and create more opportunities for purchases.
Which retail store layout is best for a small shop?
A grid layout works well for organised product categories, while a free-flow layout suits boutiques with fewer product groups. The best option depends on the shop's size and merchandise.
Where should promotional products be displayed?
Place promotional products in visible areas, such as feature displays beyond the entrance or suitable aisle ends. Keep these displays easy to access without blocking customer movement.
How can I make customers explore more of my store?
Use clear category signs, organised product displays, and a layout that connects related sections. Keep popular products easy to find and avoid creating unnecessary obstacles.
What does a retail interior designer do?
A retail interior designer plans the store layout, customer pathways, lighting, product displays, materials, and fixtures to suit the brand, available space, and daily operations.
Does Shades & Shapes offer retail interior design services?
Yes. Shades & Shapes offers retail interior design services, including space planning, material selection, display planning, lighting, and interior execution based on project requirements.