At Shades & Shapes, over the years, our team has designed residential interiors across apartments, villas, and compact urban homes in Ahmedabad and Gujarat. One consistent observation is that layout planning has a greater impact on long-term satisfaction than expensive decorative finishes.
1. Living & Dining Room: The Ambiance Hub
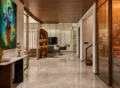
- Traditional-Modern Fusion: Use a teak wood or fabric jhoola as the divider between living and dining, it separates the zones without blocking airflow, unlike a wall.
- Multi-Functional Layout: Swap the regular sofa for an L-shaped sectional or sofa-cum-bed with under-seat storage, so it doubles as guest sleeping space during festivals.
- Visual Expanders: Add vertical fluted paneling behind a floating TV unit and place a large mirror opposite the main window to make the room feel taller and brighter.
- Foyer Statement: A slim shoe unit with an integrated bench near the entrance keeps footwear out of sight and gives guests a proper welcome point, even in a compact hall.
2. Modular Kitchen: Smart Solutions for Ahmedabad Homes
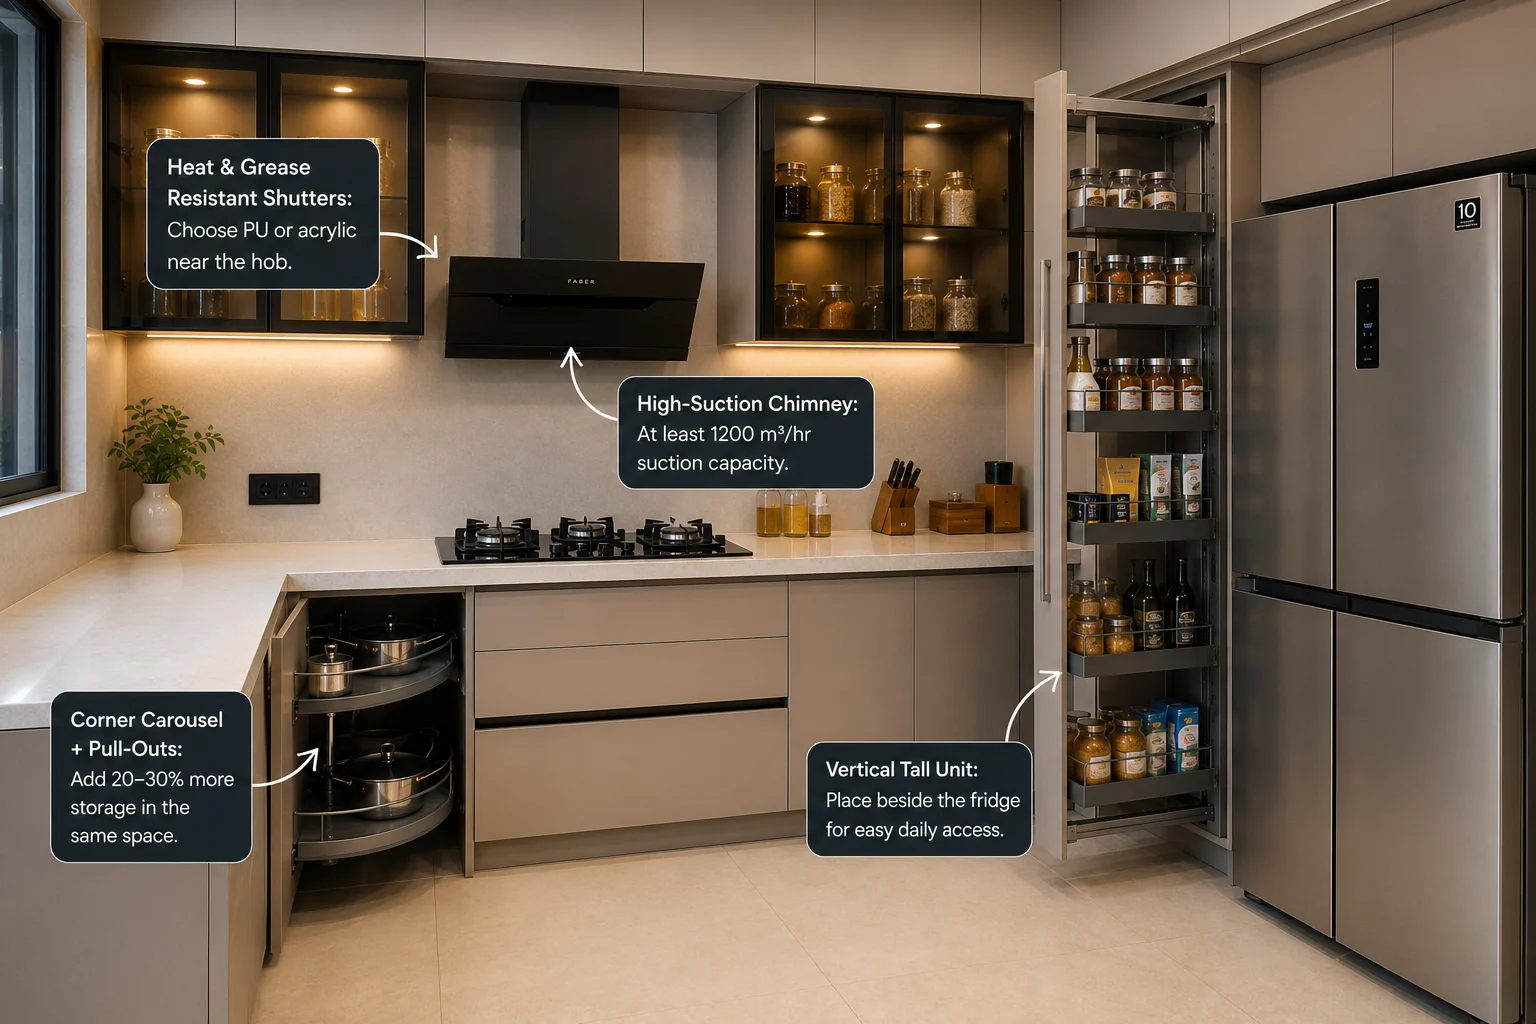
- Heat & Grease Resistant Shutters: Choose PU or acrylic finishes near the hob instead of laminate, laminate tends to bubble within 3–4 years under kitchen heat.
- High-Suction Chimney: Go for at least a 1200 m³/hr suction capacity; standard imported chimneys are undersized for daily Indian-style cooking.
- Corner Carousel + Pull-Outs: Replace flat shelves with pull-out pantry units and a corner carousel to add 20–30% more storage in the same space.
- Vertical Tall Unit: Place a tall unit beside the fridge instead of stacking more overhead cabinets, so daily-use items stay within easy reach.
3. Pooja Unit: A Dedicated Space Without Losing a Room
Almost every Gujarati household wants a proper pooja space, but a 2BHK rarely has a room to spare for it. The fix isn’t a separate room, it’s smart placement within existing zones.
- Wall-Mounted Pooja Unit: A compact, floating unit fixed to the living room or hallway wall keeps the pooja space elevated and clean without eating into floor area.
- Corner Pooja Cabinet: An underused corner in the living room or foyer works well for a closable cabinet-style mandir, keeping it dust-free between uses, important given Ahmedabad’s dust levels.
- Materials That Handle Daily Diya Use: Marble or granite tops resist heat and soot marks from diyas and agarbattis far better than painted wood, which discolors within a year.
- Ventilation Consideration: Position the unit near a window or with a small exhaust point above it, since incense smoke in a closed room affects indoor air quality over time.
4. Master Bedroom: Comfort Meets Functionality
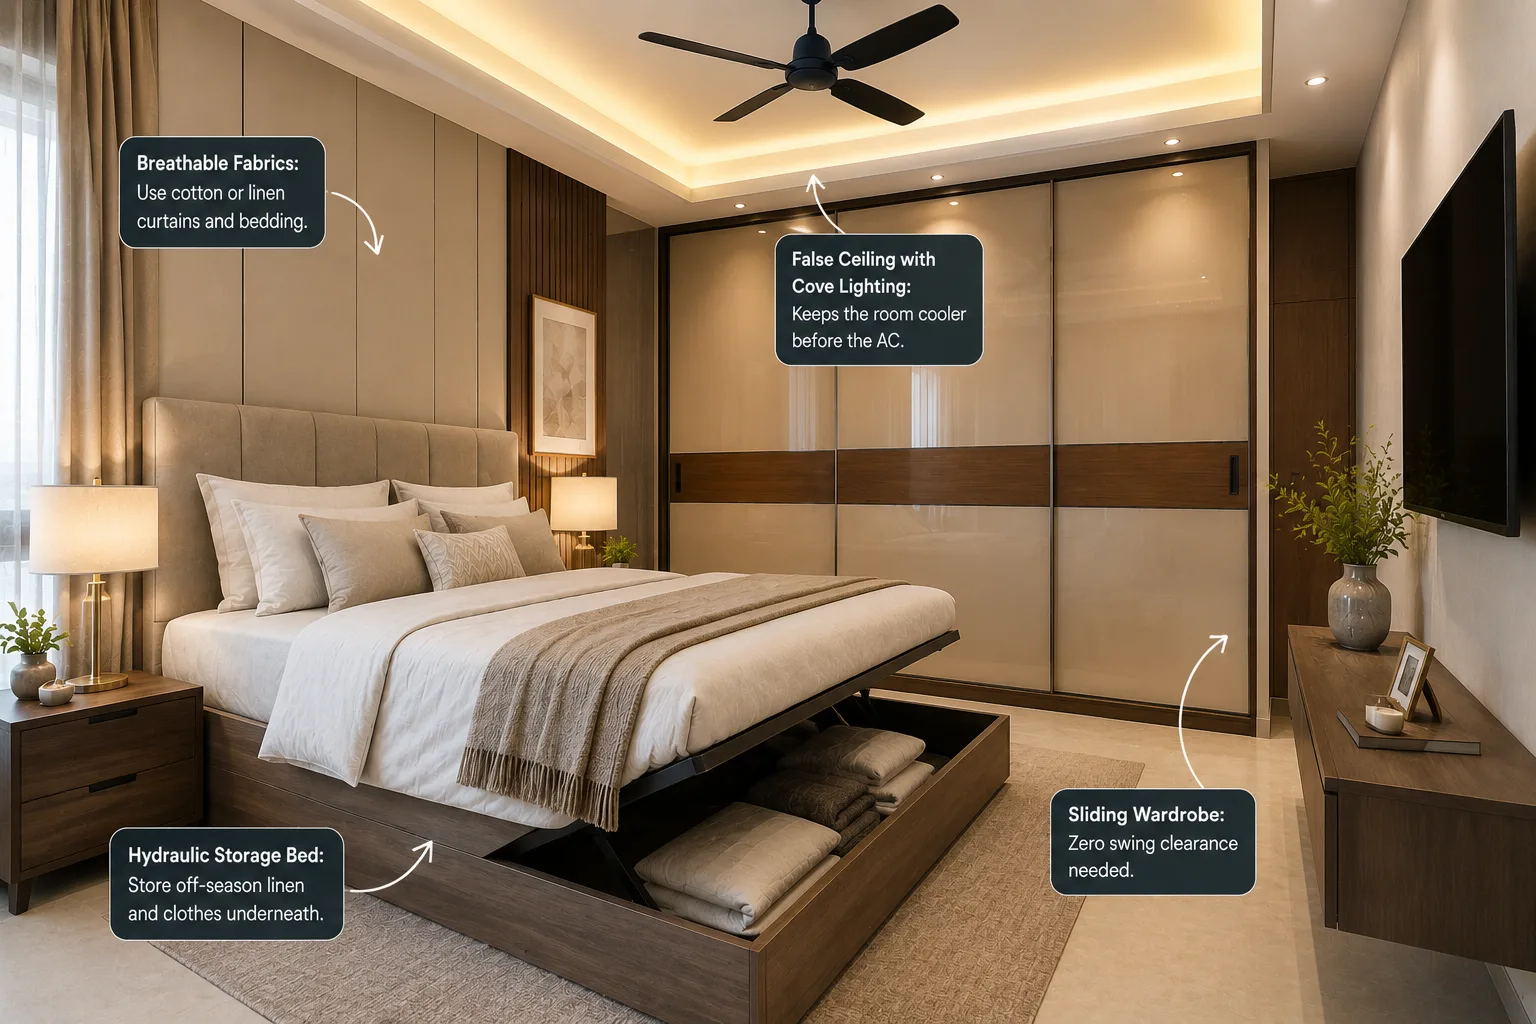
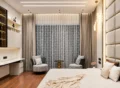
- Breathable Fabrics: Use cotton or linen curtains and bedding instead of velvet. They don’t trap heat the way heavier fabrics do in summer.
- False Ceiling with Cove Lighting: A POP or gypsum false ceiling creates an air gap that keeps the room noticeably cooler before the AC even turns on.
- Hydraulic Storage Bed: Skip the separate chest of drawers and use a bed with hydraulic storage underneath to hold off-season linen and clothes.
- Sliding Wardrobe: Choose sliding doors over hinged ones, they need zero swing clearance, which matters when the bed sits close to the wardrobe wall.
5. Second Bedroom: Flexible Multi-Purpose Design
- Modular Study Setup: Adjustable shelving grows with a child, from nursery storage to a teenage study corner, without a full redo every few years.
- Loft Bed + Desk Combo: Frees up floor space for play as a toddler and becomes a ready study zone later.
- Foldable Wall Desk: A wall-mounted desk works as a home office by day, keeping the room flexible for other use.
- Murphy Bed: Pairs with the foldable desk so the room converts into a proper guest bedroom by night without permanently losing the office space.
6. Balcony & Utility Area: Don’t Waste This Space
- Weatherproof Flooring: Use vitrified tiles or WPC decking that won’t warp during monsoon dampness.
- Foldable Drying Rack: A wall-mounted rack that tucks away when not in use keeps the balcony usable for more than just laundry.
- UV-Resistant Outdoor Fabric: Essential for any seating nook, regular upholstery fades within a single Ahmedabad summer.
- Vertical Planters: Add hanging or wall-mounted planters instead of floor pots to save usable floor area.
7. Bathroom Design: Practical Upgrades for Hard Water Areas
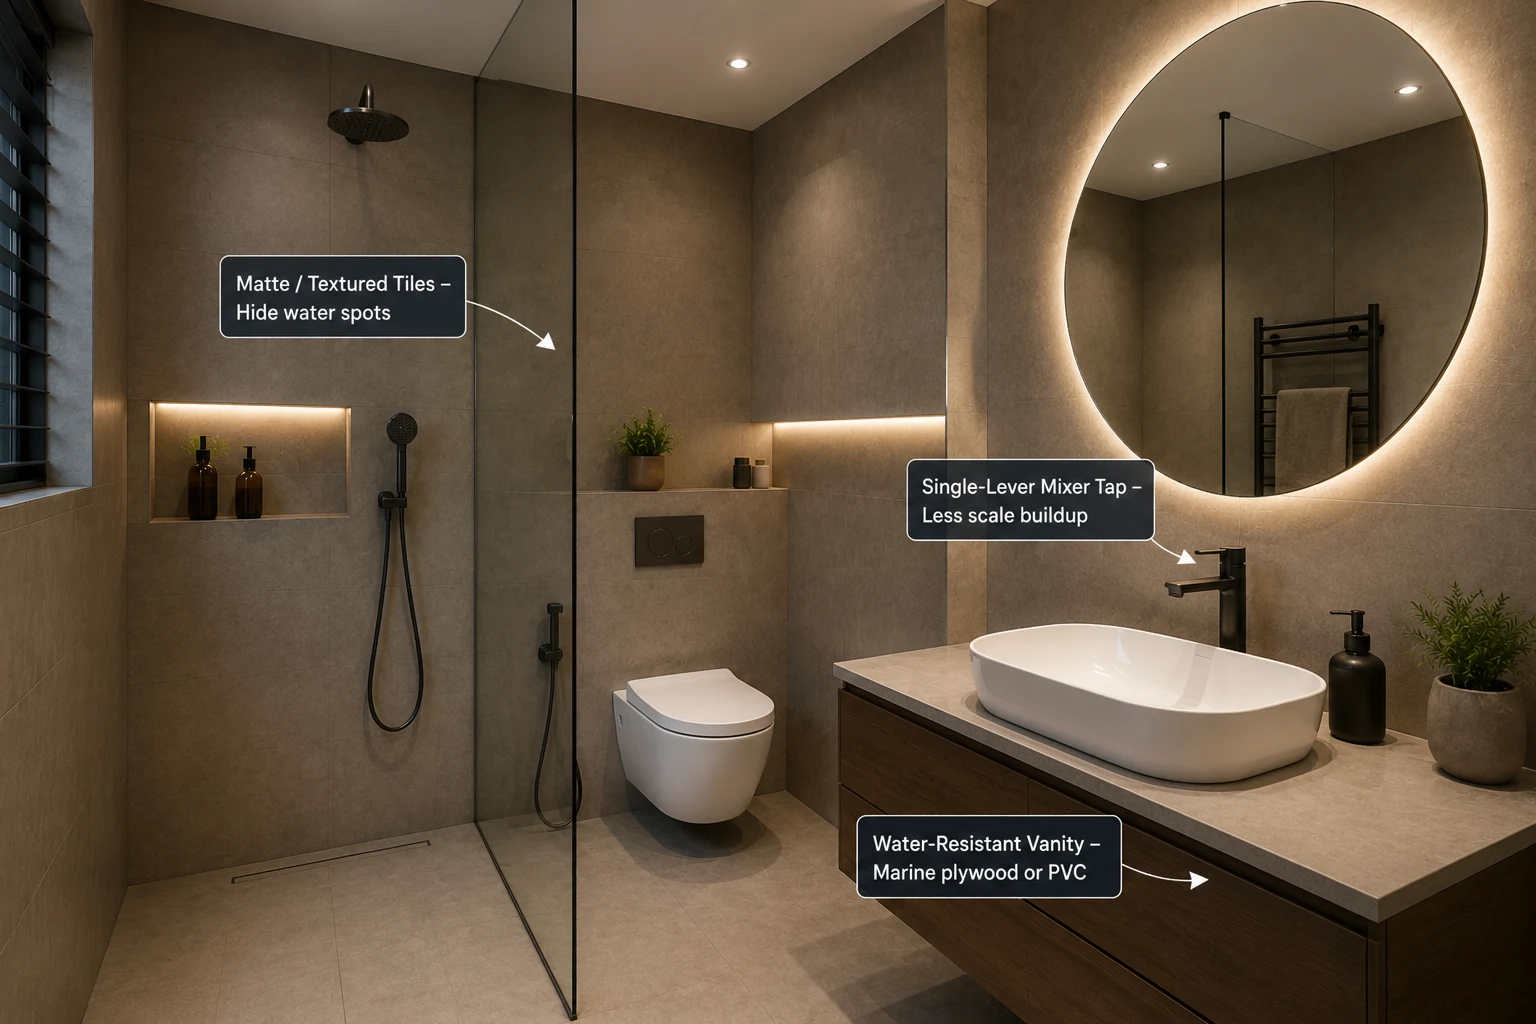
- Matte or Textured Tiles: Hide water spots and limescale far better than glossy finishes, which show marks almost instantly.
- Single-Lever Mixer Tap: Fewer joints mean less scale buildup compared to dual-handle fittings, common in hard water zones.
- Water-Resistant Vanity: Choose a marine plywood or PVC vanity unit instead of regular MDF, which swells with prolonged moisture exposure.